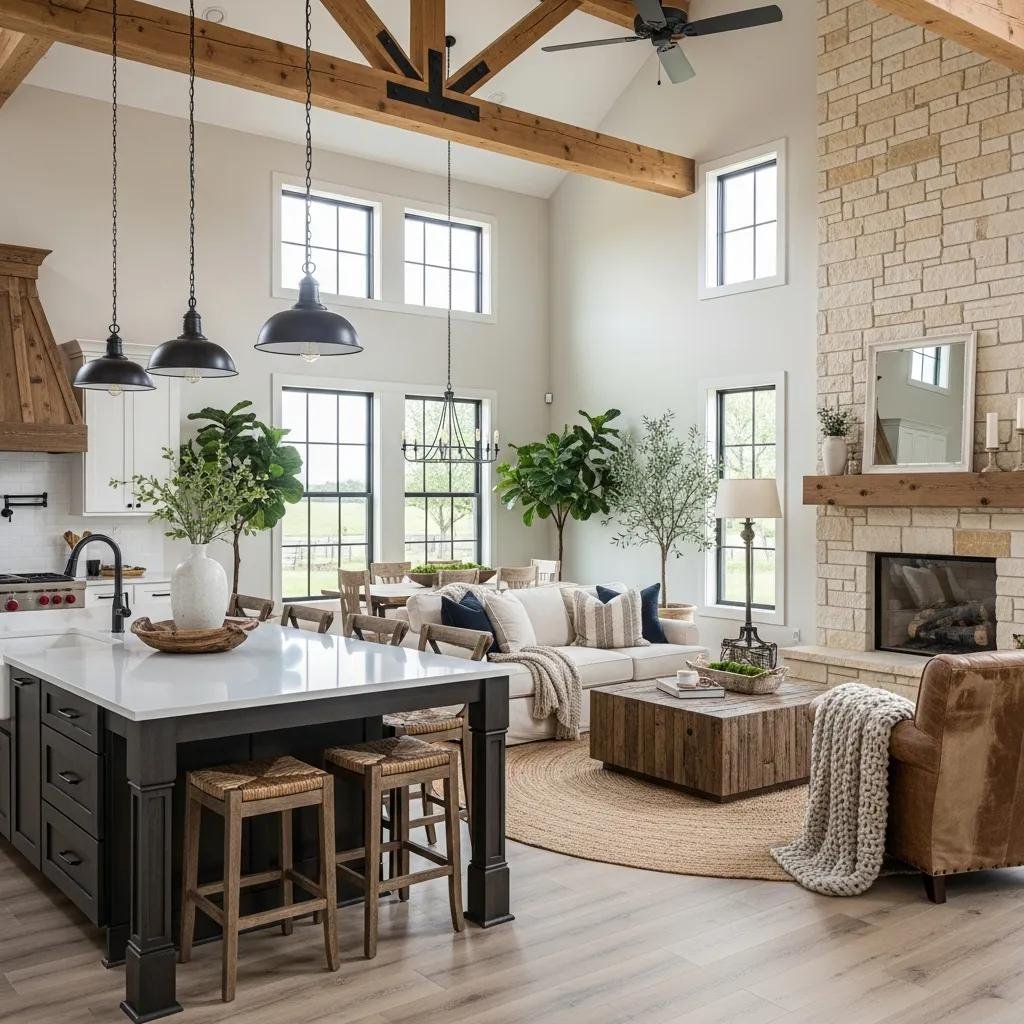
Open concept interior decoration has become one of the most searched home design styles in the United States, the United Kingdom, Canada, Australia, and across Europe and it’s easy to see why. Knocking down walls between the kitchen, dining room, and living room creates a brighter, more social, and more flexible home. But decorating an open floor plan is genuinely harder than styling a closed room, because there’s no wall to “stop” at. Colors, furniture, lighting, and flooring all have to work together across one continuous space.
In this guide, we’ll walk you through everything you need to design, decorate, and style an open concept home in 2026 — from open concept kitchen and living room combinations to small apartment layouts, budget-friendly decorating ideas, lighting plans, color palettes, and the most common mistakes homeowners make. Whether you’re renovating a house, decorating a new build, or simply refreshing an existing open floor plan, this article is built to be the only resource you need.
Table of Contents
- What Is Open Concept Interior Decoration?
- Pros and Cons of Open Concept Living
- Key Principles of Open Concept Interior Design
- Room-by-Room Open Concept Decoration Ideas
- Best Materials and Textures for Open Concept Spaces
- Lighting Ideas for Open Concept Homes
- Best Color Palettes for Open Floor Plans
- Furniture Arrangement and Zoning Tips
- Using Rugs to Define Zones
- 2026 Open Concept Decoration Trends
- Small Space and Apartment Open Concept Ideas
- Common Mistakes to Avoid
- Budget-Friendly Open Concept Decoration Ideas
- Expert Insights and Best Practices
- How to Plan Your Open Concept Makeover (Step by Step)
- Open Concept vs Closed Floor Plan: Comparison Table
- Key Takeaways
- Frequently Asked Questions
What Is Open Concept Interior Decoration?
Open concept interior decoration refers to the design and styling of a home where two or more traditionally separate rooms most commonly the kitchen, dining room, and living room share a single, unbroken space instead of being divided by walls or doors. Rather than relying on architecture to separate rooms, open concept decorating uses color, furniture placement, rugs, lighting, and materials to create a sense of “zones” while keeping the entire area visually connected.
Open Concept vs Open Floor Plan vs Great Room
These terms are often used interchangeably, but there are subtle differences worth knowing before you start decorating:
- Open concept: Generally describes the removal of walls between two or three specific rooms, most often kitchen and living room.
- Open floor plan: A broader architectural term describing an entire main level with minimal interior walls.
- Great room: A large, high-ceilinged open space that combines living, dining, and sometimes a home office or reading nook into one grand room.
Why Homeowners in the US, UK, Canada, Australia and Europe Love Open Concept Living
Open concept homes remain one of the top-requested layouts by buyers and renovators alike because they support natural light, easier entertaining, and better sightlines to children or guests while cooking. In markets like the USA and Canada, open concept kitchens and living rooms are standard in new-build homes, while in the UK and parts of Europe, “knock-through” renovations removing a wall between kitchen and lounge remain one of the most popular home improvement projects. In Australia, open plan living and dining areas that connect to outdoor entertaining spaces are a defining feature of modern home design.
Pros and Cons of Open Concept Living
Before you commit to open concept decorating (or knock down a wall), it helps to weigh the real advantages against the genuine challenges.
| Pros of Open Concept Decoration | Cons of Open Concept Decoration |
|---|---|
| More natural light throughout the home | Noise travels freely between zones |
| Better for entertaining and family interaction | Cooking smells spread into living areas |
| Easier to supervise children while cooking | Clutter is far more visible |
| Feels larger and more spacious | Harder to keep a consistent design flow |
| More flexible furniture arrangement | Fewer walls for art, shelving, or storage |
| Increases resale value in many markets | Heating and cooling one large space can cost more |
Key Principles of Open Concept Interior Design
Great open concept decoration is not about filling one big room with furniture it’s about creating defined zones that still feel like one cohesive story. Interior designers rely on four core principles.
Zoning Without Walls
Use furniture, rugs, lighting fixtures, and even ceiling treatments (like beams or a change in paint color) to signal where the kitchen “ends” and the living room “begins,” without ever installing a physical divider.
Cohesive Color Palette
Because your eye can see the entire space at once, mismatched colors are far more noticeable in an open floor plan than in separate rooms. A unified color palette even with variation in shade or accent is essential for a polished look.
Flow and Furniture Placement
Leave clear pathways for foot traffic between the kitchen, dining, and seating areas. Furniture should be arranged to create conversation areas without blocking natural walkways.
Lighting Layers
A single overhead light can’t do the job in an open concept space. You need layered lighting ambient, task, and accent assigned to each functional zone.
Room-by-Room Open Concept Decoration Ideas
Open Concept Kitchen and Living Room
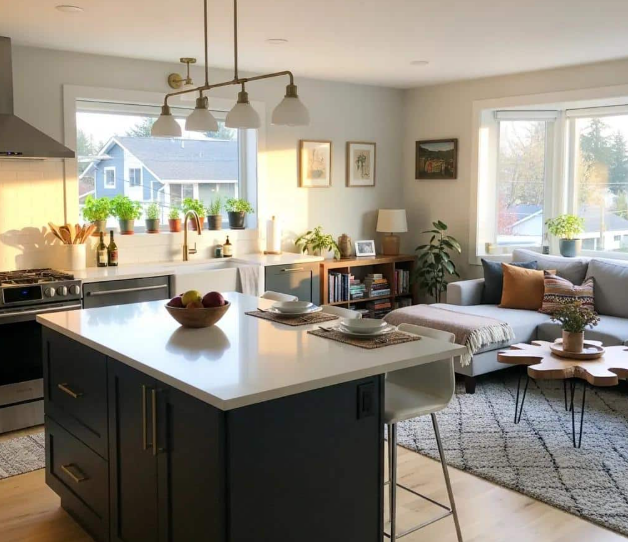
The open concept kitchen and living room combo is the single most popular open concept layout in North America. Use a kitchen island as the natural divider, choose seating that faces the living area rather than a wall, and repeat one material (like the wood tone of your cabinets) somewhere in the living room furniture to visually connect both zones.
Open Concept Living and Dining Room
For living and dining combinations, a statement rug under the dining table and a console table or bookshelf (rather than a solid wall) can gently separate the two areas while keeping sightlines open.
Open Concept Entryway
When your front door opens directly into a shared living space, use a console table, a runner rug, and wall hooks to create a “landing zone” that keeps shoes, coats, and bags from spilling into the main living area.
Open Concept Home Office / Living Room Combo
A growing 2026 trend, especially for remote workers, is carving a home office nook out of an open concept living room using a slim desk, a room divider shelf, and a dedicated area rug.
Best Materials and Textures for Open Concept Spaces
Repeating two or three key materials across an open floor plan is one of the fastest ways to make a large space feel intentional rather than accidental. Popular 2026 material choices include:
- Warm white oak or walnut wood tones (cabinets, floors, furniture legs)
- Matte black or brushed brass hardware and fixtures
- Natural stone or quartz countertops echoed in a coffee table or side table
- Linen and boucle upholstery for a soft, textural living area
- Woven jute or wool rugs for warmth underfoot
Lighting Ideas for Open Concept Homes
Because open concept rooms lack walls to bounce and contain light, lighting design becomes one of the most important — and most overlooked parts of the decorating process.
- Pendant lighting over a kitchen island or dining table to visually anchor that zone
- Floor lamps and table lamps in the living area for softer, ambient evening light
- Recessed lighting on separate dimmable circuits for each zone
- A statement chandelier in great rooms with higher ceilings
- Under-cabinet lighting in the kitchen zone for task lighting
Best Color Palettes for Open Floor Plans
| Palette Style | Best For | Key Colors |
|---|---|---|
| Warm Neutral | Traditional and transitional homes | Cream, taupe, warm white, walnut brown |
| Modern Monochrome | Contemporary and minimalist homes | White, charcoal, black, soft grey |
| Coastal / Soft Blue | Beach and lake homes | Sea blue, sand, white, driftwood grey |
| Earthy Green | Biophilic, nature-inspired homes | Sage, olive, terracotta, cream |
| Moody Contrast | Statement, design-forward homes | Navy, forest green, black, brass |
Furniture Arrangement and Zoning Tips
Furniture is the real “wall replacement” in open concept decorating. Try these proven placement strategies:
- Float your sofa away from the wall to create a natural room divider
- Use a console table behind the sofa facing the kitchen as a serving or drop zone
- Choose a dining table sized to the space oversized tables overwhelm sightlines
- Keep seating heights lower in the living zone if ceilings are tall, to ground the room
- Angle furniture toward the room’s focal point (fireplace, TV wall, or windows), not toward the kitchen
Using Rugs to Define Zones
Area rugs are the simplest, most affordable way to create the illusion of separate rooms inside one open space. As a rule of thumb, all four legs of your sofa and chairs should sit on the rug in the living zone, while a dining rug should extend at least 24–30 inches beyond the table on all sides so chairs stay on the rug even when pulled out.
2026 Open Concept Decoration Trends
- Curved furniture and oval kitchen islands that soften hard architectural lines
- Warm minimalism fewer, better-quality pieces instead of clutter
- Two-tone kitchen cabinetry that bridges kitchen and living color palettes
- Statement lighting as functional art above islands and dining tables
- Indoor plants used to visually separate cooking and lounging zones
- Book-matched natural stone feature walls in luxury open concept great rooms
Small Space and Apartment Open Concept Ideas
Open concept decorating isn’t only for large homes. In small apartments and studios, the same principles apply on a smaller scale:
- Use a slim console or bookshelf (not a full wall) to separate a studio’s sleeping and living zones
- Choose multi-functional furniture like a storage ottoman or an extendable dining table
- Stick to a tighter, lighter color palette to keep the small space feeling airy
- Hang curtains or use a folding screen as a flexible, temporary divider
Common Mistakes to Avoid
- Ignoring scale: Furniture that’s too small gets visually lost in a large open room.
- Too many accent colors: Open spaces read best with a controlled, repeated palette.
- Pushing all furniture against the walls: This leaves an empty “dead zone” in the middle.
- Relying on a single ceiling light: One fixture can’t light an entire open floor plan evenly.
- Forgetting sound control: Skipping rugs, curtains, and soft furnishings makes open spaces echo.
Budget-Friendly Open Concept Decoration Ideas
- Paint is the cheapest way to visually unify a kitchen and living space
- Reposition existing furniture before buying anything new
- Add one large, affordable rug instead of several small ones
- Swap cabinet hardware for a quick, low-cost kitchen refresh that matches the living room’s metal accents
- Use plants, throws, and cushions to add cohesive texture cheaply
Expert Insights and Best Practices
Interior designers consistently recommend starting an open concept decorating project with the largest, most expensive item first usually the sofa or the rug and building the rest of the palette around it. Committing to one dominant wood tone across kitchen, dining, and living furniture is repeatedly cited as the single change that makes an open floor plan look designer-quality rather than mismatched.
How to Plan Your Open Concept Makeover (Step by Step)
- Measure the full open space and sketch rough zones for kitchen, dining, and living
- Choose one unifying color palette and one dominant wood or metal tone
- Select your largest furniture pieces (sofa, dining table, rug) first
- Plan a layered lighting scheme for each zone separately
- Add zone-defining elements: rugs, a console table, or open shelving
- Layer in soft furnishings, art, and plants last, once the “bones” are set
Open Concept vs Closed Floor Plan: Comparison Table
| Feature | Open Concept | Closed Floor Plan |
|---|---|---|
| Natural light | Excellent | Limited by walls |
| Noise control | Poor | Excellent |
| Entertaining | Excellent | Good, but segmented |
| Design difficulty | Higher — needs cohesive planning | Lower — rooms styled independently |
| Privacy | Limited | High |
| Resale appeal (US/Canada) | Very high | Moderate |
Key Takeaways
- Open concept interior decoration uses color, furniture, and lighting not walls to define zones
- A cohesive color palette and repeated materials are essential across the whole space
- Rugs, consoles, and lighting are the most effective “invisible dividers”
- Layered lighting matters more in open plans than in any other layout
- Small apartments can apply the same principles at a smaller scale
Frequently Asked Questions
What is open concept interior decoration?
Open concept interior decoration is the practice of styling two or more connected rooms typically the kitchen, dining, and living room as one cohesive space using color, furniture, rugs, and lighting instead of walls to define each area.
Is open concept still popular in 2026?
Yes. Open concept living remains one of the most requested layouts in the US, UK, Canada, and Australia, though many homeowners are now adding partial dividers like half-walls, open shelving, or sliding doors for more flexibility.
How do you decorate an open concept living room and kitchen?
Choose one unifying color palette, repeat a dominant wood or metal tone across both zones, use a rug to anchor the seating area, and add layered lighting for the kitchen and living zones separately.
What colors work best in an open concept home?
Warm neutrals, soft greys, and earthy tones tend to work best because they read as cohesive across a large, connected space without feeling cold or disjointed.
How do you separate zones in an open floor plan without walls?
Use area rugs, furniture placement, lighting fixtures, ceiling treatments, or open shelving units to visually divide the kitchen, dining, and living zones.
What size rug should I use in an open concept living room?
All four legs of your sofa and chairs should ideally sit on the rug, and the rug should be large enough to visually anchor the entire seating arrangement rather than floating in the middle of the room.
How do you reduce noise in an open concept home?
Add soft furnishings such as rugs, curtains, upholstered furniture, and acoustic panels, since hard surfaces like tile and open ceilings cause open concept spaces to echo more than closed rooms.
Can small apartments have open concept decoration?
Yes. Small apartments and studios can use the same zoning techniques rugs, consoles, and lighting on a smaller scale to visually separate sleeping, living, and dining areas.
What is the difference between open concept and open floor plan?
Open concept usually refers to specific connected rooms like kitchen and living room, while open floor plan is a broader architectural term describing an entire level of a home with minimal interior walls.
How much does it cost to convert to open concept?
Costs vary widely depending on whether the wall is load-bearing, but decorating an existing open concept space with paint, rugs, and furniture repositioning can be done on almost any budget before considering structural renovation.
Conclusion
Open concept interior decoration rewards homeowners who plan before they decorate. Once you choose a unifying color palette, commit to one or two dominant materials, and use furniture and lighting to define your kitchen, dining, and living zones, an open floor plan can feel both spacious and intentional never chaotic. Whether you’re working with a full great room or a compact studio apartment, the same core principles apply: cohesion first, zoning second, and personality layered in last.Looking for more room-specific inspiration? Explore our Room Decoration Ideas guide and our 75 Living Room Decoration Ideas for more styling tips.