Explore 25 stunning staircase design ideas for modern homes, including wooden stairs, glass railings, spiral staircases, and space-saving designs.
Staircase design ideas can turn a plain, forgotten corner into the most memorable part of your home. A well-planned staircase connects floors safely, adds light and character, and can even create extra storage or a reading nook. A poorly planned one wastes space, feels steep, and drags down the look of the entire interior.
This guide walks you through modern staircase design, the best staircase types, safe staircase dimensions, materials, railing ideas, lighting, under-stair storage, and small-space solutions. Whether you live in the USA, UK, Canada, Australia, Italy, or elsewhere in Europe, you will find practical, easy-to-follow advice you can use for a new build or a renovation.

Key Takeaways Staircase design ideas
- Choose the staircase type first (straight, L-shaped, U-shaped, spiral, curved, floating), then the material and finish.
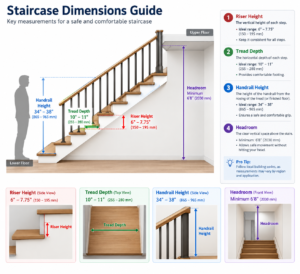
- Comfort comes from correct riser height and tread depth. Typical comfortable stairs have a riser of about 6.5–7.5 in (165–190 mm) and a tread of 10–11 in (255–280 mm).
- Straight and L-shaped stairs are the safest and easiest to build; spiral stairs save the most space but are the hardest to use with luggage and furniture.
- Good lighting (LED strips, wall sconces, pendant lights) improves both safety and looks.
- The space under the stairs can hold storage, a desk, a pantry, a pet bed, or a wine nook.
- Always check your local building code (IRC in the USA, Approved Document K in the UK, NBC in Canada, NCC in Australia) before you build or modify stairs.
Table of Contents
- What Is Staircase Design and Why It Matters
- Types of Staircases (With Comparison Table)
- Staircase Area Design: How to Plan the Space
- Staircase Dimensions and Building Codes by Country
- Best Staircase Materials
- Staircase Railing and Balustrade Ideas
- Staircase Lighting Ideas
- Staircase Design Trends for 2026
- Small-Space Staircase Ideas
- Under-Stair Ideas
- Staircase Wall Decor, Runners and Landings
- Staircase Ideas by Home Style
- Staircase Cost: What Affects the Price
- Safety for Kids and Older Adults
- Common Staircase Design Mistakes
- Best Practices: A Step-by-Step Planning Checklist
- Expert Insights
- Frequently Asked Questions
- Conclusion
What Is Staircase Design and Why It Matters
Staircase design is the planning of how a stair connects two levels: its shape, size, angle, materials, railings, lighting, and surrounding space. It sits at the meeting point of architecture, safety, and interior design.
Most people use their stairs dozens of times every day, yet they rarely give them much thought. That is exactly why a thoughtful staircase makes such a difference. It is usually one of the first things a visitor sees in an entryway, and it often sits in the middle of the home. A staircase can act as:
- A focal point that sets the style of the whole interior.
- A light channel when you use open risers, glass, or slim steel.
- A storage solution when drawers or shelves are built into the steps or the space below.
- A value booster because buyers and agents notice well-finished stairs.
The Parts of a Staircase (Anatomy)
Knowing the vocabulary helps you talk to builders, carpenters, and suppliers:
- Tread: the flat part you step on.
- Riser: the vertical part between two treads (open on floating or open-riser stairs).
- Stringer (or carriage): the diagonal support board or beam that carries the treads.
- Nosing: the front edge of the tread that slightly overhangs the riser.
- Newel post: the main post at the start, end, or turns of the railing.
- Baluster (spindle): the vertical bars between the handrail and the steps.
- Handrail: the rail you hold while climbing.
- Landing: a flat platform between flights or at the top and bottom of stairs.
- Winder: a wedge-shaped tread used to turn a corner without a landing.
- Headroom: the clear vertical space above the stair so you do not hit your head.
Types of Staircases (With Comparison Table)
The shape of your staircase decides how much floor area it takes, how safe it feels, and what it costs. Here are the most popular staircase types for homes.
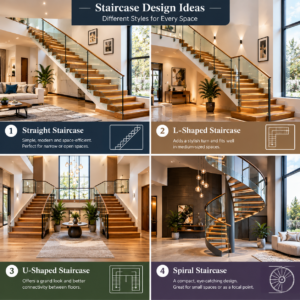
1. Straight Staircase
A single, straight flight from one floor to the next. It is the simplest, easiest, and usually the cheapest to build. It also makes moving furniture easy. The drawback is that it needs a long, uninterrupted run of floor space.
2. L-Shaped Staircase (Quarter-Turn)
This stair turns 90 degrees, either at a landing or with winders. It fits neatly into a corner, breaks up the climb, and feels safer because you can pause at the landing. It is one of the best staircase ideas for homes with a corner available.
3. U-Shaped Staircase (Half-Turn)
Two parallel flights joined by a landing. It is compact in length, which makes it ideal for taller ceilings or narrow homes. A wide landing also gives you a place for a window, a bench, or a plant.
4. Winder Staircase
A winder uses angled treads to turn instead of a flat landing. It saves space but must be designed carefully, because the narrow inner end of each winder can be unsafe for children and older adults.
5. Spiral Staircase
A circular stair rotating around a central pole. Spiral stairs are the champion of space-saving stairs, popular for lofts, small flats, and as a secondary stair to a rooftop or basement. They are harder to climb while carrying items and may not be allowed as your only main stair in some regions.
6. Curved (Sweeping) Staircase
A graceful arc that suits large entryways and luxury homes. It is custom-made, so it costs more, but nothing creates a bigger “wow” moment in a foyer.
7. Floating Staircase (Cantilevered)
Treads appear to hover, fixed into a wall or supported by a hidden steel spine. This gives you a light, minimalist staircase design that lets sight lines pass through. It needs strong structural support and expert installation.
8. Split (Bifurcated) Staircase
One wide flight that divides into two at a landing. It suits grand entrances and double-height halls.
9. Open-Riser vs Closed-Riser Staircase
Open risers let light and views through but may be restricted for homes with small children (check local rules about the maximum gap). Closed risers feel more solid and traditional.
Staircase Types Comparison Table
| Staircase Type | Space Needed | Safety & Comfort | Best For | Budget Level |
|---|---|---|---|---|
| Straight | Long, narrow | Very high | Any home, easy furniture moving | Low |
| L-Shaped | Medium, corner | High | Open-plan homes, corners | Low–Medium |
| U-Shaped | Compact length, wider footprint | High | Narrow plots, tall ceilings | Medium |
| Winder | Small | Medium | Tight corners | Medium |
| Spiral | Very small | Lower | Lofts, small flats, secondary access | Medium–High |
| Curved | Large | High | Luxury entrance halls | High |
| Floating | Medium | Medium (needs care) | Modern, minimalist interiors | High |
| Split | Very large | High | Grand foyers | High |
Staircase Area Design: How to Plan the Space
Many articles show pretty pictures but skip the most important question: how much area does a staircase actually need? Good staircase area design starts with measurements, not with style.
Step 1: Measure the Total Rise
The total rise is the vertical distance from the finished floor on the lower level to the finished floor on the upper level. Divide this by your ideal riser height to find how many steps you need. For example, a 108 in (2.75 m) rise with a 7 in (178 mm) riser needs about 15 or 16 risers.
Step 2: Calculate the Total Run
The total run is the horizontal distance the stairs cover. Multiply the number of treads (usually one less than the number of risers) by the tread depth. With 15 treads at 10 in each, you need roughly 150 in (3.8 m) of straight run. That is why a straight stair needs a long wall, while an L-shaped or U-shaped stair folds this length into a compact footprint.
Step 3: Check Headroom
Most codes require around 6 ft 8 in (2.03 m) in the USA and about 2.0 m in the UK of clear headroom measured vertically from the stair’s “pitch line” (the line along the tread nosings). Low ceilings or a floor opening that is too short are the most frequent problems in renovations.
Step 4: Plan the Landings
Landings should be at least as wide as the stair and typically at least 36 in (900 mm) deep. A larger landing is more comfortable and gives you a spot for a window, a plant, or art.
Step 5: Think About Furniture Moving
Imagine carrying a sofa or mattress. A stair with a single turn and a wide landing will always be easier than a tight spiral or a winder.
Step 6: Plan the Space Around and Under the Stairs
Treat the whole stair zone as a design area: the entrance, the wall beside it, the landing, and the cavity below. This is where you can add storage, a bookcase, a coat area, or a mini home office (see our under-stair ideas below).
Staircase Dimensions and Building Codes by Country
Standard staircase dimensions are designed to keep your stride natural and reduce the risk of falls. Rules differ between regions, and they are updated periodically, so always confirm with your local building authority or a qualified professional. The table below gives a general overview for private homes.
| Requirement | USA (IRC) | UK (Approved Document K) | Canada (NBC, private dwellings) | Australia (NCC, Class 1) |
|---|---|---|---|---|
| Max riser height | 7¾ in (197 mm) | 220 mm | About 200 mm | 190 mm |
| Min tread depth | 10 in (254 mm) | 220 mm going | About 255 mm | 240 mm |
| Min stair width | 36 in (914 mm) | Not fixed for private stairs; practical min about 800–900 mm | About 860 mm | Not strictly fixed, 900 mm recommended |
| Min headroom | 6 ft 8 in (2.03 m) | 2.0 m | About 1.95 m–2.05 m | 2.0 m |
| Handrail height | 34–38 in (864–965 mm) | 900–1000 mm | 865–1070 mm | 865 mm or more |
| Max gap between balusters | Less than 4 in (100 mm) | 100 mm | 100 mm | 125 mm |
Note: These are general reference values summarized for planning purposes. Local amendments, provincial, state, and municipal rules, and the building class all matter. Italy and the rest of Europe follow national and regional rules (often based on Eurocode principles and local building regulations), so check with your local comune or building authority.
The Comfort Formula: 2R + T
Designers use a simple rule of thumb: twice the riser height plus the tread depth should equal roughly 24–25 inches (610–635 mm). For example, a 7 in riser and a 10.5 in tread gives 24.5 in, which feels natural for most people.
Ideal Staircase Angle (Pitch)
A comfortable home staircase has a pitch of about 30 to 37 degrees. Steeper than about 42 degrees feels tiring and unsafe; shallower than 30 degrees takes up too much floor area.
Best Staircase Materials
The material you choose shapes the style, durability, noise level, maintenance, and cost of your staircase.
Wood Staircases
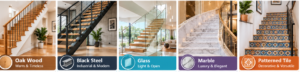
Oak, walnut, maple, beech, and ash are classic choices. Wood is warm, repairable, and works with nearly every interior style, from farmhouse to Scandinavian. It can show wear over time but can be sanded and refinished.
Steel and Metal Staircases
Steel gives a slim, industrial look and supports floating and open designs. Powder-coated black steel is extremely popular in modern and industrial homes. Wrought iron balusters add a traditional, decorative touch.
Glass Staircases and Glass Railings
Tempered or laminated glass balustrades keep views open and spread natural light. They are perfect for small or dark homes, though fingerprints need regular cleaning.
Concrete Staircases
Poured concrete is strong, durable, and fire-resistant. It can be left raw for a contemporary look or covered with wood, stone, or tile.
Marble, Granite, and Natural Stone
Stone steps look luxurious and last for generations, particularly in Italian and Mediterranean homes. Choose a honed or anti-slip finish to reduce slipperiness.
Tiled Staircases
Decorative riser tiles, such as patterned ceramic or terracotta, add colour and a handcrafted feel. They are easy to clean, but the surface must be non-slip.
Staircase Material Pros and Cons
| Material | Pros | Cons | Best Style |
|---|---|---|---|
| Wood | Warm, repairable, versatile | Can scratch, may creak | Traditional, farmhouse, Scandinavian |
| Steel / Metal | Slim, strong, modern | Can be noisy and cold | Industrial, contemporary |
| Glass | Light, open, elegant | Shows fingerprints, higher cost | Modern, minimalist |
| Concrete | Very durable, fire-resistant | Heavy, hard to change | Contemporary, brutalist |
| Marble / Stone | Luxurious, long-lasting | Expensive, can be slippery | Classic, Italian, Mediterranean |
| Tile | Colourful, easy to clean | Needs non-slip finish | Mediterranean, bohemian |
Staircase Railing and Balustrade Ideas
The railing is the largest visible part of the staircase, so it defines the look more than anything else. It is also a key safety feature.
- Glass balustrade: clean and open; a great glass staircase design for modern homes.
- Black metal balusters: slim vertical bars that pair beautifully with wooden handrails.
- Wooden spindles: a timeless choice for classic and farmhouse interiors.
- Cable railing: thin stainless-steel cables for a nearly invisible barrier (check that horizontal cables meet local rules, as they can be climbable).
- Wrought iron: ornamental scrolls for traditional, Mediterranean, or Italian-style homes.
- Solid panel or half wall: good for privacy, acoustics, and displaying art.
- Rope or leather handrails: a textured, boutique option.
Tip: Make sure the handrail is comfortable to grip (a diameter of roughly 1.25–2 in or 32–50 mm is common) and runs continuously without breaks wherever possible.
Staircase Lighting Ideas
Good staircase lighting prevents accidents and makes the stair feel inviting at night.
- LED strip lights under each nosing or along the handrail for a soft glow.
- Recessed step lights set into the wall at low height.
- Wall sconces placed along the stair wall to highlight art.
- Pendant or chandelier hanging in the stairwell, perfect for double-height spaces.
- Motion-sensor lighting for a safe path to the bathroom or kitchen at night.
- Natural light from a window on the landing or a skylight above.
Choose warm white (2700K–3000K) for a cosy feel, and avoid glare shining directly into the eyes of someone descending.
Staircase Design Trends for 2026
Staircases are moving from “hidden utility” to “design statement.” Here are the key trends that are shaping 2026:
- Warm minimalism: slim profiles combined with natural wood, soft curves, and earthy colours.
- Accent stairs: painted or patterned risers, bold stair runners, and tiled steps that add personality.
- Sustainable materials: responsibly sourced timber, recycled steel, and low-VOC finishes.
- Integrated LED lighting: built into the structure instead of added later.
- Curves and organic shapes: rounded newel posts, curved stringers, and arched wall niches.
- Staircase as furniture: built-in bookshelves, drawers in steps, and gallery-style art walls.
- Black-and-natural contrast: matte black balustrades with light oak treads.

Small-Space Staircase Ideas
If your home is compact, you do not have to give up on style. These small space staircase ideas make the most of every inch:
Use an L-Shaped or U-Shaped Layout
Folding the stair around a corner or a landing reduces the length of the stair run and fits better into typical floor plans.
Choose Open Risers and Slim Stringers
Open treads and a slim central steel stringer allow light and views to pass, making the room feel larger.
Try Alternating Tread (Space-Saver) Stairs
These steeper, paddle-shaped treads are used for lofts and attics. They are compact, but codes limit where they can be used, so confirm local rules first.
Add Compact Spiral Stairs
A spiral stair can occupy as little as a 4–5 ft (1.2–1.5 m) diameter circle. It is a great option for a loft, mezzanine, or rooftop access.
Use Light Colours and Mirrors
White or pale wood treads and walls make the area feel airier. A mirror on the landing wall can bounce light around.
Choose Steps with Built-In Storage
Drawers in the risers of each step provide a surprising amount of hidden space for shoes, toys, and linens.
Under-Stair Ideas: Make Use of the Wasted Space
The area below a staircase is often neglected. Here are smart under-stair storage ideas and uses:
- Pull-out drawers: large, deep drawers that slide out along the slope.
- Shoe and coat storage: perfect for entryway stairs.
- Mini pantry or kitchen storage: pull-out shelves near the kitchen.
- Home office nook: a built-in desk with a pendant light and shelves.
- Reading corner: cushions, a small bookshelf, and a wall light.
- Pet bed or dog crate: a cosy, den-like space.
- Wine rack or mini bar: a stylish feature for dining areas.
- Powder room or laundry closet: for larger staircases with enough headroom.
- Indoor plants or a display shelf: a low-cost way to add greenery.
For more ways to style the rest of your home, see our living room decoration ideas and our room decoration ideas.

Staircase Wall Decor, Runners and Landings
Staircase Wall Ideas
- Gallery wall: frames staggered following the angle of the stairs.
- Wallpaper or textured plaster: a bold backdrop that does not use floor space.
- Wood slat or panelling: adds warmth and acoustic comfort.
- Wall niches: small lit alcoves for decor or plants.
Stair Runner Ideas
A runner adds colour, softens sound, and improves grip. Wool and wool-blend runners are durable; sisal looks natural; patterned runners make a statement. Secure them with stair rods or proper adhesive, and ensure they are fixed properly so there is no trip hazard.
Landing Design Ideas
Use a wide landing for a window seat, a small console, a plant, or a chair. Add a rug or a piece of art to make it feel like a mini room. Browse more accessories in our home accessories guide.
Staircase Ideas by Home Style
| Home Style | Best Staircase Features | Colours & Materials |
|---|---|---|
| Modern / Contemporary | Floating treads, glass railing, hidden LED lighting | Oak, black steel, white walls |
| Scandinavian | Straight, light, open risers | Pale ash or birch, white, soft grey |
| Farmhouse / Country | Closed risers, turned spindles, painted stringers | White risers with natural wood treads |
| Industrial | Steel stringers, mesh or cable railings | Black metal, reclaimed wood, concrete |
| Mediterranean / Italian | Curved lines, arches, decorative tile risers | Terracotta, stone, wrought iron |
| Traditional / Classic | Grand newel posts, carved balusters, runner | Dark wood, cream, patterned carpet |
| Minimalist | Slim profile, hidden handrail, no visible clutter | White, light grey, pale wood |
Staircase Cost: What Affects the Price
Prices vary widely by country, materials, labour rates, and complexity, so any number is only a rough guide. Instead of quoting one figure, here is what moves the budget up or down:
- Type and shape: straight stairs cost the least; curved, floating, and custom spiral stairs cost the most.
- Material: softwood is cheapest, followed by oak, then steel, glass, and natural stone.
- Railing choice: glass and custom metalwork are more expensive than standard timber spindles.
- Structural work: changing a floor opening or moving walls adds engineering and labour.
- Finish and lighting: built-in LEDs, custom paint, and special treads add to the final price.
- Labour and permits: skilled carpenters, welders, and building permits depend on your location.
For help planning construction budgets, try our construction material and labour cost calculator. Always request at least three written quotes from licensed professionals.
Ways to Save Money
- Choose a straight or L-shaped stair instead of a custom curved one.
- Refresh existing stairs with paint, new treads, or a runner instead of a full rebuild.
- Use standard-size components where possible.
- Combine materials, such as wooden treads with a simple metal railing.
Safety for Kids and Older Adults
Falls on stairs are a common cause of household injuries, so safety deserves priority over looks. Consider these tips:
- Install handrails on both sides wherever practical.
- Choose non-slip treads, anti-slip strips, or a securely fixed runner.
- Keep balusters close enough that a small child cannot pass or get stuck (4 in / 100 mm maximum gap is a widely used rule).
- Fit safety gates at the top and bottom when toddlers are in the house.
- Use bright, even lighting and make the edge of each step visible with contrasting nosing colour.
- Avoid winders and very steep spiral stairs for households with elderly members.
- Keep stairs clear of clutter, shoes, and toys.
For official guidance on home fall prevention, see the CDC falls prevention resources.
Common Staircase Design Mistakes
- Ignoring building codes: an illegal staircase can fail inspection and affect resale or insurance.
- Making risers too high or treads too shallow: this creates a tiring, unsafe climb.
- Forgetting headroom: a beautiful stair is useless if you bump your head.
- Choosing slippery finishes: polished stone or glossy varnish without grip is risky.
- Poor lighting: shadows on steps cause missteps.
- Not planning furniture access: a tight stair can make moving a sofa impossible.
- Focusing only on looks: style should never override comfort and safety.
- Skipping professional advice: floating, glass, and cantilevered stairs need proper structural design.
- Using uneven steps: even small differences in riser height between steps are a major trip hazard.
Best Practices: A Step-by-Step Planning Checklist
- Measure the total rise, available run, and floor opening size.
- Check local building codes for riser, tread, width, headroom, and handrail rules.
- Choose the type (straight, L-shaped, U-shaped, spiral, curved, floating) that fits your plan.
- Select materials that suit your style, climate, and budget.
- Pick a railing that balances safety, style, and cleaning effort.
- Plan lighting before the walls are closed up and finished.
- Design the space under and around the stairs for storage or a feature.
- Get a drawing or 3D visual so you can see the result before building.
- Hire qualified professionals for structural and electrical work.
- Test the stairs by walking them with a full laundry basket in mind.
Expert Insights
Think of the staircase as furniture that you walk on. Interior designers increasingly treat stairs with the same attention as a sofa or a dining table, choosing finishes, lighting, and accessories as part of the room’s overall story.
Comfort beats drama. The best staircases are the ones you barely notice when climbing, because every step feels the same and every rail is where your hand expects it.
Plan stairs early. In both new builds and renovations, the stair position affects the whole floor plan, so decide on it early instead of leaving it for last.
Pros and Cons of Popular Staircase Styles
| Style | Pros | Cons |
|---|---|---|
| Floating | Airy, modern, great visual impact | Expensive; needs strong wall; less suitable for small kids |
| Spiral | Saves a lot of space; sculptural | Steep, awkward for carrying items |
| Glass | Open, bright, stylish | Frequent cleaning, higher cost |
| Wooden | Warm, classic, repairable | Can creak or wear |
| Straight | Safest, simplest, cheapest | Needs a long wall |
| Curved | Elegant, luxurious | Custom-made, costly, large footprint |
Frequently Asked Questions About Staircase Design
1. What is the best staircase design for a small house?
An L-shaped or U-shaped staircase with open risers is usually the best compromise between safety and space. If space is extremely tight, a compact spiral or alternating-tread stair can work as a secondary option, depending on local codes.
2. What is the standard height of a stair step?
Typical comfortable riser heights are about 6.5 to 7.5 inches (165–190 mm). Building codes set a maximum, such as 7¾ inches (197 mm) in the US residential code and 220 mm in the UK.
3. What is the ideal tread depth for stairs?
A tread depth of 10 to 11 inches (255–280 mm) is common and comfortable. Many codes require a minimum of around 10 inches (about 240–255 mm).
4. How much space does a staircase need?
A straight staircase to a standard 8–9 ft ceiling typically needs about 10–13 ft (3–4 m) of horizontal run and at least 3 ft (about 0.9 m) of width. L-shaped and U-shaped designs shorten the length but need a wider footprint.
5. What is the cheapest type of staircase?
A straight staircase in softwood or standard timber is usually the most affordable, because it needs the simplest structure and the least custom work.
6. Which staircase is safest for children and the elderly?
Straight stairs and L-shaped stairs with a landing, closed risers, non-slip treads, and handrails on both sides are generally the safest options.
7. What can I put under the stairs?
Popular uses include drawers, shoe storage, a coat closet, a pantry, a mini desk, a reading nook, a pet bed, a wine rack, or a small powder room where headroom allows.
8. Are floating stairs safe?
Yes, when engineered and installed properly, floating stairs are safe. They need strong structural support, correct fixings, and a code-compliant handrail or balustrade. Open gaps may not suit homes with toddlers.
9. What are the latest staircase design trends?
Current trends include warm minimalist designs, glass and black steel combinations, patterned runners, tiled risers, integrated LED lighting, curved forms, and staircases that double as storage or display features.
10. What is the best material for a staircase?
There is no single best material. Wood is the most versatile and warm, steel is best for slim modern designs, glass maximizes light, and stone gives a luxurious, long-lasting finish. Choose based on budget, style, and maintenance.
11. How do I make my stairs look more expensive?
Upgrade the railing, add warm lighting, install a quality runner or new treads, paint risers in a crisp colour, and style the wall with art. Small details have a large visual effect.
12. Do I need a permit to change my staircase?
In most countries, structural changes or new staircases require approval or inspection. Cosmetic updates, such as painting or replacing a runner, usually do not. Check with your local building department.
Conclusion
A great staircase is the result of careful planning, not luck. Start with your measurements and local code requirements, choose a type that fits your floor plan, and then layer in the materials, railings, lighting, and décor that match your personal style. Pay attention to the space around and under the stairs, because this is where the most clever staircase design ideas often come to life.
Whether you want a sleek floating staircase, a cosy wooden staircase, a bright glass staircase, or a clever space-saving staircase, the golden rule is the same: design for comfort and safety first, then add beauty. Do that, and your stairs will serve you well and look great for years.
Looking for more inspiration? Explore our home decoration ideas to style the rest of your home, and share this guide with someone planning a renovation.