Discover the best Wardrobe Design Ideas for modern homes, including stylish bedroom wardrobes, space-saving storage solutions, and beautiful designs to upgrade your interior.
Researched against current wardrobe trends, standard cabinetry dimensions and common material guidelines. Prices are ballpark ranges, not quotes.
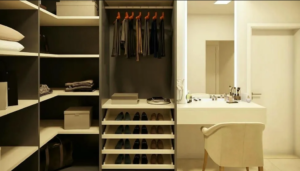
Modern wardrobe design ideas combine hidden storage, soft lighting and clean lines.
Your wardrobe is the biggest piece of furniture in your bedroom, and it quietly decides whether your mornings feel calm or chaotic. The right wardrobe design hides clutter, makes dressing faster, protects your clothes and, if you choose well, makes the whole room look bigger and more expensive.
Yet most people pick a wardrobe by looking at a photo, then discover it does not fit their clothes, their door swing or their budget. This guide fixes that. You will find 30 wardrobe design ideas sorted by room size and style, exact dimensions in inches and centimetres, material and finish comparisons, rough costs for the US, UK, Canada, Australia and Europe, plus the mistakes that waste the most money.
Whether you want a sliding door wardrobe for a small bedroom, a walk-in closet design for a master suite, or a simple built-in wardrobe on a budget, you will find a layout that works here.
Key Takeaways
- Small bedrooms: sliding or floor-to-ceiling wardrobes save the most space because they need no door-swing clearance.
- Depth matters: a standard hanging wardrobe needs about 24 in (60 cm) of internal depth. Less than 22 in (55 cm) forces clothes to be hung sideways.
- Plan the inside first: design the interior around what you own (hanging, folding, shoes, accessories), then choose doors and finishes.
- Light colours and mirrors make compact rooms feel larger; warm wood and fluted textures add depth without clutter.
- Budget: modular and semi-custom systems usually cost far less than fully bespoke joinery and can look almost as good when styled well.
- Go to the ceiling: a loft section above the wardrobe adds roughly 15-25% more storage for seasonal items at little extra cost.
Types of Wardrobe Designs: A Quick Comparison
Before you pick a look, pick a type. The type controls how much space you need and how much storage you get. Here is how the main bedroom wardrobe designs compare.
| Wardrobe type | Best for | Space needed | Storage | Cost level |
|---|---|---|---|---|
| Hinged (swing) door | Medium to large rooms | Wardrobe plus 20-24 in (50-60 cm) door clearance | Excellent, full access | $$ |
| Sliding door | Small bedrooms, apartments | No clearance, but only half the width opens at a time | Very good | $$-$$$ |
| Walk-in closet | Master bedrooms | From about 5 x 5 ft (1.5 x 1.5 m) | Maximum | $$$-$$$$ |
| Built-in / fitted | Alcoves, whole walls | Custom to the wall | Excellent, no wasted gaps | $$$-$$$$ |
| Freestanding (armoire) | Renters, heritage homes | Footprint only | Moderate | $-$$$ |
| Corner / L-shaped | Awkward corners | Uses dead corner space | Very good | $$-$$$ |
| Open / modular system | Dressing areas, budgets | Flexible | Good, but clothes are visible | $-$$ |
8 Wardrobe Design Ideas for Small Bedrooms
In a compact room every inch counts. The best small bedroom wardrobe designs stack storage vertically, remove door-swing waste and keep surfaces visually calm.
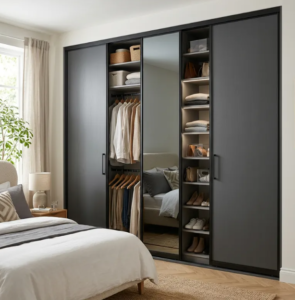
1. Floor-to-Ceiling Sliding Wardrobe
Doors that glide on a track need zero swing space, which can free up 20 in (50 cm) of floor in front of the unit. Running the doors to the ceiling removes the dust-collecting gap on top and makes walls look taller. Best for: apartments and rooms under 100 sq ft (9 sq m).
2. Mirrored Sliding Doors
A mirrored wardrobe design for a small bedroom doubles as a dressing mirror and bounces daylight around the room. Choose lightly tinted, bronze or smoked glass for a softer, more designer feel. Avoid placing a mirror directly opposite the bed if you dislike seeing yourself when you wake up. Best for: dark or narrow rooms.
3. Corner L-Shaped Wardrobe
An L-shaped unit wraps two walls and turns an unusable corner into hanging space. Use a diagonal or carousel shelf in the corner so nothing is lost at the back. Best for: square rooms with a free corner.
4. Bridge Wardrobe Around the Bed
Run wardrobes along both sides of the bed and bridge them with overhead cabinets above the headboard. You get a cosy, hotel-style alcove and large storage in a small footprint. Keep at least 24 in (60 cm) of walkway on the open side. Best for: narrow rooms where the bed sits on the short wall.
5. Reach-In Wardrobe With Double Hanging
Fit one rod at about 40 in (100 cm) and a second at about 80 in (200 cm) to double your hanging capacity for shirts, tops and trousers. Add a shelf at the top and baskets at the bottom. Best for: shallow alcoves and kids’ rooms.
6. Wardrobe and Desk Combo
A fold-out or fixed desk built into the wardrobe wall gives you a work corner without extra furniture. Close the doors and the home office disappears. Best for: studio apartments and remote workers.
7. Storage Bed With Loft Cabinets
Pair a lift-up or drawer storage bed with ceiling-height loft cabinets. Heavy bedding goes under the mattress; seasonal clothing goes up high. Best for: rooms where a full wardrobe will not fit.
8. Alcove Built-In Wardrobe
Fill the recesses beside a chimney breast or window with custom fitted wardrobes. Custom sizing removes the awkward gaps that freestanding furniture leaves. Paint the doors the same colour as the walls so the storage visually vanishes. Best for: older homes with alcoves, common in the UK and Europe.
6 Master Bedroom Wardrobe and Walk-In Closet Ideas
A master bedroom gives you room to treat the wardrobe as a feature. These master bedroom wardrobe designs focus on comfort, display and luxury.
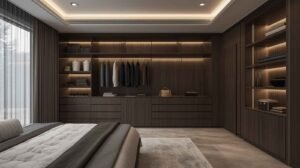
9. Walk-In Closet With a Central Island
If your closet is at least 8 x 8 ft (2.4 x 2.4 m), a central island adds drawers for underwear and accessories, plus a flat top for folding. Keep a minimum 36 in (90 cm) aisle around it; 42 in (107 cm) feels comfortable.
10. Walk-In Behind a Sliding or Pocket Door
Hide the closet behind a sliding or pocket door to save swing space and keep the bedroom tidy. A glass or reeded-glass door lets light pass through.
11. Wardrobe With Integrated Dressing Table
Combine a wardrobe wall with a vanity section in the middle: a drawer unit, a mirror with warm LED edges and a stool. It keeps your daily routine in one place and works well with modern master bedroom wardrobe designs.
12. Glass-Front Illuminated Wardrobe
Glass doors with internal lighting turn bags, shoes and folded knits into a boutique display. Use frosted or smoked glass if you want a hint of privacy. It needs more tidying, so choose it only if you enjoy keeping things neat.
13. His-and-Hers Split Wardrobe
Divide one long wall into two zones with different interiors: more long-hang for dresses on one side, more shelves and shirts on the other. Separate zones end arguments about shared space.
14. Pass-Through Closet Behind the Headboard
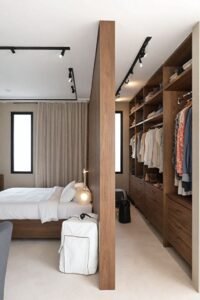
Build a false wall behind the bed and place the wardrobe on the other side with a walkway on each end. This creates a walk-in feel in a medium-sized bedroom. Plan ventilation and ceiling lighting early.
3 Kids’ and Guest Room Wardrobe Ideas
15. Adjustable-Height Kids’ Wardrobe
Use track-and-bracket shelving so rods and shelves can be raised as children grow. Start with the rod at 36-42 in (90-105 cm) and move it up over time. Choose soft-close hinges to protect little fingers.
16. Wardrobe With Bench and Toy Storage
Add a bench with lift-up storage at the foot of the wardrobe. It handles toys, school bags and shoes in one spot.
17. Wardrobe and Wall-Bed Combo for Guest Rooms
A fold-down wall bed beside a slim wardrobe lets a spare room work as a study by day and a guest room at night. Slim 16-in (40 cm) deep wardrobes are fine for short-stay guests.
7 Wardrobe Design Styles to Match Your Home
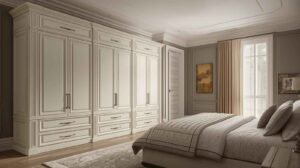
18. Minimalist Handleless Wardrobe
Flat doors with push-to-open or finger-pull edges create an uninterrupted surface. A simple minimalist wardrobe design works well in matte white, greige or soft taupe.
19. Scandinavian Light Oak
Pale oak or ash veneer, white interiors and slim black or brass handles create a bright, calm look that suits north-facing rooms.
20. Japandi Wardrobe
Japandi blends Japanese restraint with Scandinavian warmth: low-contrast tones, natural wood, rounded edges and plenty of closed storage. Pair it with linen bedding and paper lamps.
21. Modern Luxury With Fluted Panels
Vertical fluted or reeded panels, bronze mirror inserts and thin gold or champagne trims give a quietly expensive look. Keep the palette to two or three tones so it stays elegant.
22. Classic Shaker or Panelled Wardrobe
Shaker-style doors with framed panels suit traditional and transitional homes. Paint them in deep green, navy or warm grey for a timeless classic wardrobe design.
23. Industrial Black-Frame Glass
Slim black metal frames with clear or ribbed glass bring a loft look. Combine with exposed brick, concrete-look floors or dark timber.
24. Warm Walnut Mid-Century Wardrobe
Walnut-tone veneer, tapered legs and slim brass pulls echo mid-century furniture. Raising the wardrobe on legs also lets the floor continue underneath, which makes rooms feel lighter.
6 Wardrobe Door Design Ideas
The door is what you see every day. These wardrobe door designs change the look without changing the interior.
25. Fluted or Reeded Doors
Vertical grooves hide fingerprints and soften light. They look premium even in laminate.
26. Cane or Rattan Inserts
Natural cane panels let air circulate and add a relaxed, boho-coastal feel. Add a fabric backing if you want to hide the contents.
27. Louvered Doors
Slatted doors ventilate the wardrobe, ideal for humid climates, but dust gathers between slats, so wipe them monthly.
28. Push-to-Open Doors
No handles, a very clean look. Make sure the hardware is good quality and leave a small gap for fingers if you are worried about hardware failing.
29. Bi-Fold Doors
Bi-fold panels fold in half, so they need less swing space than hinged doors while giving more open access than sliding doors. They are a good middle ground for medium rooms.
30. Curtain Wardrobe (Budget Option)
A ceiling-mounted track with floor-length curtains is the cheapest way to hide an open rail. Use heavy linen or velvet and line it to block dust and light.
Wardrobe Interior Layout: Sizes and Zones
A beautiful door means little if the inside does not match your clothes. Think in zones.
Standard Wardrobe Dimensions
| Feature | Typical size (inches) | Typical size (cm) |
|---|---|---|
| Wardrobe depth (hanging) | 22-24 in | 55-60 cm |
| Shelf depth (folded clothes) | 12-16 in | 30-40 cm |
| Single hanging rod height (shirts, jackets) | about 66-72 in from floor | about 168-183 cm |
| Double-hang rods (upper / lower) | about 80 in / 40 in | about 200 cm / 100 cm |
| Long-hang (dresses, coats) | about 60-70 in of clear height | about 150-178 cm |
| Drawer height | 6-10 in | 15-25 cm |
| Shoe shelf spacing | 6-8 in (12 in for boots) | 15-20 cm (30 cm for boots) |
| Walk-in aisle width | 36-42 in | 90-107 cm |
These are common guidelines. Adjust for your clothes and height.
Zone Planning
Eye-level zone
Your daily outfits. Keep shirts, trousers and favourite items between shoulder and knee height.
Low zone
Shoes, bags and heavy items. Pull-out shoe racks save bending.
High zone (loft)
Seasonal clothes, luggage and spare bedding, stored in labelled boxes.
Drawer zone
Underwear, socks, accessories and jewellery. Use dividers and velvet trays to stop things from getting messy.
Best Materials and Finishes for Wardrobes
| Material | Pros | Cons | Best for |
|---|---|---|---|
| Plywood | Strong, holds screws well, moisture-resistant | Costs more than MDF | Long-lasting built-ins |
| MDF | Smooth for painting, affordable | Heavy, swells if wet | Painted shaker or fluted doors |
| Particleboard / chipboard | Cheapest, widely used in flat-pack | Weaker, edges chip | Budget wardrobes |
| Solid wood | Beautiful, repairable, long life | Expensive, can warp | Heirloom and classic designs |
| Wood veneer | Real-wood look at lower cost | Can be damaged by moisture | Premium looks on a budget |
| Laminate | Durable, many colours, easy to clean | Can look flat | Family rooms |
| Acrylic / high-gloss | Sleek, reflects light | Shows fingerprints | Modern and small rooms |
| Glass / mirror | Light, bright, display friendly | Heavier, needs cleaning | Sliding doors, dressing areas |
Choose Healthier, More Sustainable Materials
Many engineered wood boards use adhesives that can release formaldehyde. Look for low-emission boards that meet recognised standards (for example CARB Phase 2 / TSCA Title VI in the US, or E1 / E0 in Europe), and for timber with FSC certification. Let new wardrobes air out in a ventilated room for a few days before filling them with clothes.
Wardrobe Colour Ideas
- White and cream: makes small rooms bigger and feels clean.
- Greige and warm grey: neutral and goes with most walls.
- Sage and forest green: calm, natural and popular for painted fitted wardrobes.
- Navy and charcoal: dramatic and works with brass handles.
- Natural oak and walnut: warm and timeless.
- Two-tone: a light upper section with a darker lower section adds interest and hides scuffs.
For more colour planning across the home, see our room decoration ideas.
Lighting and Smart Features

- Motion-sensor LED strips: they switch on when doors open and use little energy.
- Colour temperature: choose about 3000-4000K (warm to neutral white) for accurate clothing colours.
- Soft-close hinges and drawers: they protect the doors and cut noise.
- Pull-down rails: bring high hanging rails down to reach height.
- Valet rods, tie racks and jewellery trays: small additions make daily use easier.
- Ventilation or moisture absorbers: helpful in humid areas to prevent musty smells.
- Power points: a socket inside for a steamer or charger is cheap if planned before installation.
How Much Does a Wardrobe Cost?
Costs vary hugely by country, material, hardware and installer. These ballpark ranges show relative differences. Always get at least three written quotes.
| Option | Typical approach | Rough price range (USD equivalent) |
|---|---|---|
| Flat-pack freestanding | Retail store or online | $150-$900 |
| Modular wardrobe system | Configurable frames and doors | $500-$3,000 |
| Semi-custom built-in | Standard modules cut to fit | $1,500-$6,000 |
| Fully custom fitted wardrobe | Made to measure | $3,000-$10,000+ |
| Walk-in closet system | Organizer system or custom | $1,500-$15,000+ |
What Drives the Price
- Size: more linear feet or metres of cabinetry cost more.
- Door type: sliding doors, mirrors and glass cost more than basic hinged doors.
- Materials: veneer, solid wood and quality plywood cost more than particleboard.
- Hardware: soft-close, pull-outs and drawers add up quickly.
- Installation: labour, wall prep and electrical work for lighting.
Ways to Save Money
- Use modular frames with custom doors.
- Choose laminate instead of veneer.
- Spend on drawers and hardware you use daily; skip decorative extras.
- Build to the ceiling with simple loft doors instead of expensive filler panels.
Planning a wider renovation? Our guide to construction material and labor costs can help you budget alongside your wardrobe.
How to Choose the Right Wardrobe Design: Step by Step
- Measure the room. Record wall width, ceiling height, skirting boards, windows, sockets and door positions.
- Count your clothes. Divide into hanging, folded, shoes and accessories.
- Pick the door type. Sliding for tight rooms, hinged for easy full access, walk-in if you have space.
- Design the inside. Match rail heights, shelves and drawers to what you own.
- Choose materials and finish. Balance budget, durability and style.
- Add lighting and hardware. Plan sockets and wiring before building.
- Compare quotes and mock up. Use masking tape on the floor to check door swing and walkways.
Pros and Cons by Wardrobe Type
| Type | Pros | Cons |
|---|---|---|
| Sliding | Saves space, modern look, large mirrors | Only half open at once, track needs cleaning |
| Hinged | Full access, easy to organise, simple mechanics | Needs swing room |
| Walk-in | Huge storage, easy to see everything | Needs space, higher cost |
| Built-in | Uses every inch, looks seamless | Costly, hard to move |
| Freestanding | Movable, budget-friendly | Gaps above and beside, less storage |
| Open system | Cheap, airy, easy to adapt | Dust, visual clutter |
Common Wardrobe Design Mistakes (and How to Avoid Them)
- Ignoring door clearance. A 24-in door hitting your bed is a daily annoyance. Test with tape.
- Making it too shallow. Under 22 in (55 cm) means clothes stick out or hang sideways.
- Designing for the photo, not your clothes. Plan hanging lengths before choosing a layout.
- Forgetting lighting. Dark interiors make it hard to choose outfits.
- Skimping on hardware. Cheap hinges and runners are the first thing to fail.
- Too many drawers in the wrong place. Drawers behind shelves and below hanging space can block access.
- Not allowing ventilation. Closed wardrobes in humid homes can get musty without airflow.
- Leaving out the loft. Wasting the top 20 in (50 cm) of storage is a missed opportunity.
Wardrobe Tips for the US, UK, Canada, Australia and Europe
- United States and Canada: “closets” are often built-in reach-ins; wire and laminate organiser systems are common upgrades. In older homes, shallow closets may need a 22-in rod swivel or a wall-mounted pull-out rail.
- United Kingdom: fitted wardrobes in alcoves and under sloping ceilings are popular. Measure carefully because walls are rarely straight.
- Australia: built-in robes with sliding or mirrored doors are the norm in bedrooms, and a walk-in robe (WIR) is a big selling point. Pay attention to ventilation in warm, humid areas.
- Italy and Europe: the armadio is often a design statement: floor-to-ceiling cabinets, handleless fronts and push-to-open doors, with metric dimensions. Modular systems are widely available and designed in 2.5 cm grid steps.
Looking to style the rest of your bedroom? Browse more ideas in our home decoration section and our guide to living room decoration ideas, and shop finishing touches in home accessories.
Expert Best Practices for a Wardrobe That Lasts
- Design for how you live now and for five years from now.
- Keep the most used items between knee and shoulder height.
- Use consistent hangers; matching hangers look neat and save 10-15% of rail space.
- Edit your clothes first. Many people need a smaller wardrobe than they think.
- Use adjustable shelving so the layout can change with your needs.
- Clean tracks and hinges every few months to keep them quiet.
- Store cedar blocks or lavender sachets instead of chemical mothballs.
Frequently Asked Questions About Wardrobe Design Ideas
1. What is the best wardrobe design for a small bedroom?
A floor-to-ceiling sliding door wardrobe is usually best for a small bedroom because it needs no door-swing space. Add mirrored or light-coloured doors and a loft to maximise storage.
2. How deep should a wardrobe be?
A standard hanging wardrobe should be 22-24 inches (55-60 cm) deep. Shelves for folded clothes can be 12-16 inches (30-40 cm) deep.
3. Are sliding wardrobes better than hinged wardrobes?
Sliding wardrobes are better when floor space is tight, while hinged wardrobes give full access to everything inside. Choose based on your room size and how you use the space.
4. How big does a walk-in closet need to be?
A small walk-in closet can work from about 5 x 5 feet (1.5 x 1.5 m) with clothes on two or three sides. Aim for an aisle of at least 36 inches (90 cm).
5. What is the best material for a wardrobe?
Plywood is a durable all-round choice. MDF is good for painted doors, solid wood is long-lasting but costly, and laminate is a hard-wearing budget option.
6. How much does a custom wardrobe cost?
A fully custom fitted wardrobe typically costs from about $3,000 to $10,000 or more depending on size, materials and hardware. Modular systems can cost much less.
7. What colour is best for a wardrobe?
White, cream and light grey make rooms feel larger, while natural oak and walnut add warmth. Deep green or navy create a bold, upscale look.
8. How can I make a small wardrobe look bigger?
Use mirrored doors, light colours, ceiling-height units, LED lighting and minimal handles. Avoid heavy decoration that adds visual clutter.
9. How high should a wardrobe rail be?
For shirts and jackets, install the rail about 66-72 inches (168-183 cm) from the floor. For dresses and coats you need around 60-70 inches (150-178 cm) of clear hanging height.
10. Is a built-in wardrobe worth the money?
Yes, if you plan to stay in the home. Built-ins use every inch of space, look seamless and can add appeal for buyers, but they cost more than freestanding units.
11. What is the difference between a wardrobe and a closet?
A wardrobe is usually a freestanding or fitted piece of furniture, common in the UK, Europe and Australia. A closet is usually a built-in space in the wall, common in the US and Canada.
12. How do I stop my wardrobe from smelling musty?
Improve ventilation with louvered or cane doors, avoid storing damp clothes, use moisture absorbers and cedar blocks, and leave a small gap from the wall to allow airflow.
Conclusion
The best wardrobe design is the one that fits your room, your clothes and your budget, and still looks good in five years. Start by measuring and counting what you own. Choose a door type that suits your space, plan the interior zones, and finish with materials, colours and lighting that match your style.
Whether you pick a sliding wardrobe for a compact room, a fluted-panel built-in for a modern look or a walk-in closet for your master suite, planning beats guessing every time. Use the 30 wardrobe design ideas above as your starting point, and save this guide for when you are ready to build.
By the EzHomeAura Editorial Team · Last updated: October 2026 ·