Explore 25 amazing Kitchen and Dining Area Design Ideas for 2026, featuring smart layouts, modern styles, space-saving solutions, and practical tips for a beautiful home.
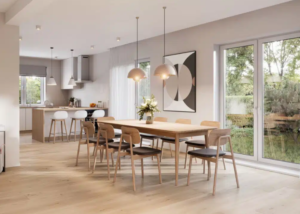
The kitchen is where the meal is made. The dining area is where it is shared. When the two spaces sit side by side, or even in the same room, they either work together beautifully or fight each other every single day. Cooking smells drift into the dining zone, chairs block the fridge door, and the whole room feels crowded even when it is not small.
This guide shows you how to design a kitchen and dining area that feels open, looks stylish and, most importantly, works for real life. You will find layout options, exact clearance measurements, style ideas from modern to farmhouse, small-space solutions, colour and lighting advice, budget ranges and the mistakes homeowners repeat most often. Whether you live in a city flat in London, a suburban home in Texas, a condo in Toronto, a house in Sydney or an apartment in Milan, the principles below apply.
Key Takeaways kitchen and dining area design ideas
- Pick the layout first. Island, peninsula, L-shape, galley with banquette and broken-plan layouts each suit different room sizes.
- Respect clearances. Commonly recommended minimums are 42 inches (107 cm) for a kitchen work aisle and 36 inches (91 cm) behind dining chairs.
- Use three layers of lighting. Task, ambient and decorative light make the space usable from breakfast to dinner.
- Zone without walls. Rugs, pendants, flooring changes and furniture placement define each area.
- Small rooms can still shine. Banquettes, round tables, drop-leaf tops and light colours stretch every square foot.
- Plan the budget in tiers. A refresh can cost a few hundred dollars, while a full remodel runs into tens of thousands.
Kitchen and Dining Area
A kitchen and dining area is a connected space where food is prepared and eaten. It can take several forms: a fully open-plan room, a kitchen with an eat-in nook, a kitchen with a breakfast bar, or two separate rooms joined by a wide opening. Designers often call the last option broken-plan, because it keeps some separation while still allowing light and conversation to flow.
Understanding which version you have, or want, is the starting point. It decides how much noise, smell and clutter you need to manage, and how much structural work a remodel might need.
6 Best Kitchen and Dining Area Layouts
Most successful kitchen and dining spaces follow one of six layouts. Compare them before you choose cabinets, tables or colours.
1. Kitchen Island With Dining Seating
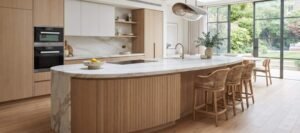
The island is the most popular answer to the question how do I combine a kitchen and dining area? One side holds the sink or hob, while the other has stools for quick meals, homework or a morning coffee. A separate dining table beyond the island handles larger meals.
Best for: medium to large rooms, families who entertain. Watch out for: the island needs roughly 42 to 48 inches (107 to 122 cm) of clearance on every working side.
2. Peninsula (Kitchen Bar) Layout
A peninsula is a counter attached to the main run of cabinets at one end. It gives you island-style seating without needing as much floor space, and it naturally divides the cooking zone from the dining zone.
Best for: medium rooms, apartments and renovations where an island will not fit.
3. L-Shaped Kitchen With Dining Table
Cabinets run along two walls, leaving the remaining floor free for a dining table. This layout keeps the cooking triangle compact and the table close enough that the cook never feels isolated.
4. Galley Kitchen With a Banquette
A galley kitchen has two parallel runs of cabinets. At the open end, a built-in bench seat (a banquette) and a small table create a cosy dining nook without taking much space.
5. Eat-In Kitchen
The table sits inside the kitchen itself, often in a window bay. It is a classic in UK and US homes and works well when the dining room is rarely used, or does not exist.
6. Broken-Plan Kitchen and Dining Room
Instead of one big open room, broken-plan uses glass partitions, half walls, open shelving or wide archways to separate the zones. Cooking smells stay more contained, and the space feels more intimate.
| Layout | Ideal room size | Seating capacity | Main advantage | Main drawback |
|---|---|---|---|---|
| Island with seating | Medium to large | 2 to 4 at island + table | Social cooking, extra prep space | Needs generous clearance |
| Peninsula | Small to medium | 2 to 3 at bar | Natural divider, saves space | Fixed to one wall |
| L-shape + table | Small to medium | 4 to 6 | Efficient work triangle | Corner storage can be awkward |
| Galley + banquette | Small | 3 to 5 | Hidden storage under bench | Less flexible seating |
| Eat-in kitchen | Small to medium | 4 to 6 | Casual and warm | Table can crowd cooking |
| Broken-plan | Medium to large | 6 to 10 | Separation with connection | Higher cost if walls change |
Measurements That Make or Break the Space
Good design looks effortless because the numbers behind it are right. The figures below are widely used guidelines in kitchen and dining planning, including those published by professional bodies such as the National Kitchen & Bath Association (NKBA). Always check local building codes and your own appliance specifications.
| Element | Recommended measurement | Metric |
|---|---|---|
| Work aisle, one cook | 42 in minimum | 107 cm |
| Work aisle, two cooks | 48 in minimum | 122 cm |
| Space behind a seated diner (no traffic) | 36 in minimum | 91 cm |
| Space behind a seated diner (with walkway) | 44 to 48 in | 112 to 122 cm |
| Table width per person | 24 in | 61 cm |
| Island seating overhang | 12 to 15 in | 30 to 38 cm |
| Counter-height stool seat | 24 to 26 in | 61 to 66 cm |
| Bar-height stool seat | 28 to 32 in | 71 to 81 cm |
| Pendant bottom above table | 30 to 36 in | 76 to 91 cm |
| Rug extension beyond table edge | 24 in or more | 61 cm |
8 Kitchen and Dining Design Styles to Inspire You
1. Modern and Contemporary
Flat-panel cabinets, handleless doors, quartz worktops and slim-profile chairs define this look. Keep the palette tight, usually three colours, and let one feature, such as a sculptural pendant, steal the show.
2. Scandinavian
Think pale oak, white walls, soft textiles and plenty of daylight. Scandinavian kitchen and dining areas favour function, simple shapes and a calm, uncluttered feeling.
3. Modern Farmhouse
Shaker cabinets, a deep apron-front sink, open shelves and a chunky wooden table create warmth. Add black metal fixtures to stop the look from feeling too country.
4. Mid-Century Modern
Tapered legs, walnut tones, rounded edges and a sputnik-style light fixture bring retro charm. A round or oval table suits this style perfectly.
5. Industrial
Exposed brick, concrete-look surfaces, steel-framed shelving and cage lights give a loft feel. Balance the hard materials with a wooden table and textured rugs.
6. Mediterranean and Italian-Inspired
Terracotta or patterned tile floors, arched openings, warm plaster walls and a long shared table reflect the Italian idea of the kitchen as the heart of the home. The cucina abitabile, an eat-in kitchen, is a natural fit.
7. Minimalist
Hidden storage, integrated appliances and a single material palette keep surfaces clear. Minimalism needs excellent organisation behind the doors.
8. Transitional
A blend of traditional and modern, transitional design pairs classic cabinet profiles with clean lines and neutral colours. It is a safe, timeless choice if you plan to sell later.

Small Kitchen and Dining Area Ideas
A small footprint does not mean a small impact. The trick is to make every item do at least two jobs.
Use a Built-In Banquette
A bench seat along a wall removes the need for chairs on that side and lets you tuck a table closer to the wall. The base can hold pots, table linen or seasonal items, which also eases kitchen storage pressure.
Choose a Round or Pedestal Table
Round tables have no sharp corners, so people move around them more easily. A pedestal base also gives extra legroom, which matters when seating is tight.
Try a Drop-Leaf or Wall-Mounted Table
A drop-leaf table can serve two people on a normal day and four or six when guests arrive. A wall-mounted fold-down table disappears completely when not in use, ideal for studio flats and compact condos.
Go Vertical
Run wall cabinets to the ceiling, add a rail system for utensils and hang pots from a ceiling rack. The more you store above eye level, the more floor space you keep free.
Stretch the Room With Light and Mirrors
Pale walls, a large mirror opposite a window and glass-front cabinets bounce light around. Slim, open-leg chairs let you see through the furniture, which reduces visual weight.
Small Space Checklist
- Pick one table size smaller than you think you need, then add an extension option.
- Use bench seating on at least one side.
- Keep the colour palette to two or three shades.
- Mount lighting on the wall or ceiling instead of using floor lamps.
- Choose appliances with a shallow depth or built-in installation.
Colour Schemes and Materials That Work
The kitchen and dining area should read as one connected space, even when the zones are different. A shared colour thread does that job.
| Palette | Mood | Best for | Pair with |
|---|---|---|---|
| Warm white + natural oak | Calm, airy | Small rooms, Scandinavian style | Brass or matte black fixtures |
| Sage green + cream | Fresh, earthy | Farmhouse, cottage style | Walnut table, linen textiles |
| Navy + white + brass | Classic, elegant | Transitional, traditional | Marble-look worktops |
| Charcoal + warm wood | Bold, modern | Large, bright rooms | White walls, warm lighting |
| Terracotta + sand | Warm, sunny | Mediterranean, Italian style | Patterned tile, rattan chairs |
Countertops
Quartz is durable and low maintenance. Natural stone such as granite or marble gives a luxury look but may need sealing. Butcher-block wood adds warmth and works well on an island, although it needs regular oiling.
Flooring
Porcelain tile, engineered wood and luxury vinyl plank all handle spills and foot traffic. Using the same flooring across both zones makes the room feel larger, while a change in material can quietly mark the dining space.
Cabinet Finishes
Matte finishes hide fingerprints better than gloss. Two-tone cabinets, such as darker base units and lighter wall units, add depth without extra cost.
Lighting Ideas for Kitchen and Dining Areas
Lighting is the quickest way to change how a room feels. Plan three layers.
- Task lighting: under-cabinet LED strips and spotlights over prep zones.
- Ambient lighting: recessed ceiling lights or a flush mount that fills the room evenly.
- Decorative lighting: pendants or a chandelier over the table or island.
Pendant Lights Over the Island or Table
Hang pendants 30 to 36 inches (76 to 91 cm) above the surface. For an island, space them roughly 24 to 30 inches (61 to 76 cm) apart. Over a long dining table, choose a linear fixture or two to three matching pendants.
Dimmers and Warm Light
Fit dimmer switches on dining lights so a bright cooking space can become a soft evening room. Warm white bulbs, roughly 2700K to 3000K, feel welcoming at the table, while slightly cooler light, around 3500K to 4000K, helps with food prep.
Use Natural Light Well
Keep window treatments light and simple. A table near a window gets the best daytime atmosphere, and sheer curtains reduce glare without blocking brightness.

Dining Tables, Chairs and Seating
Choosing the Right Table Shape
| Shape | Pros | Cons | Best for |
|---|---|---|---|
| Rectangular | Seats the most, familiar layout | Corners can block traffic | Long, narrow rooms |
| Round | Easy conversation, no corners | Less capacity per square foot | Small or square spaces |
| Oval | Softer than rectangular, good seating | Needs more length | Mid-size rooms |
| Square | Compact and balanced | Hard to extend | Breakfast nooks |
| Extendable | Flexible for guests | Mechanism can be heavy | Everyday small spaces |
Chairs, Benches and Stools
Upholstered seats are comfortable for long meals, but choose performance fabrics or wipeable leatherette in family homes. Benches tuck under the table and free up room. For islands, select stools with a back and footrest if people will sit for more than a few minutes.
Mix, Do Not Match
You do not need a perfect set. Try a wooden table with mixed chairs in a shared tone, or pair two benches with a head chair at each end. This feels collected and personal, rather than showroom-perfect.
How to Zone a Kitchen and Dining Area Without Walls
- Lighting: a pendant over the table and recessed lights over the kitchen separate the two zones instantly.
- Rugs: a rug under the table anchors it. Pick a low-pile or flat-weave style that is easy to vacuum under chairs.
- Flooring changes: a subtle shift from tile to wood marks the boundary.
- Furniture placement: a sideboard, open shelving unit or island works as a divider while keeping sightlines.
- Paint and wallpaper: a feature wall behind the table signals “this is the dining area”.
- Ventilation: a good extractor hood is the invisible divider that stops cooking odours from reaching the table.
Storage and Decor Ideas
Smart Storage
- Pull-out pantry and deep drawers for pots and pans.
- Corner carousel or magic-corner units for L-shaped kitchens.
- Toe-kick drawers for baking trays.
- A dining-side buffet or sideboard for plates, glasses and table linen.
- Bench seats with lift-up lids.
Decor That Adds Personality
- Plants and herbs: a windowsill herb garden is practical and pretty.
- Wall art: food prints, botanical sketches or a simple gallery wall behind the table.
- Table styling: a runner, a bowl of seasonal fruit or a low vase that does not block conversation.
- Open shelving: display only your favourite dishes and keep the rest behind doors.
- Textiles: washable seat cushions and napkins in a repeating colour.
For more styling inspiration around the home, explore our guide on room decoration ideas and our collection of home accessories.
Kitchen and Dining Area Budget Guide
Costs vary widely by country, contractor and materials. The ranges below are rough planning estimates in US dollars to help you decide where to start. Always collect at least three local quotes.
| Tier | What it includes | Rough range (USD) |
|---|---|---|
| Quick refresh | Paint, new lighting, hardware, rug, styling | $300 to $2,000 |
| Mid-range update | New table and chairs, backsplash, flooring, cabinet repaint | $3,000 to $12,000 |
| Major remodel | New cabinets, worktops, island, appliances | $15,000 to $50,000 |
| Structural open-plan project | Wall removal, beams, services relocation, full finishes | $30,000 and above |
Where to Spend and Where to Save
- Spend on: worktops, ventilation, lighting and a comfortable table.
- Save on: decor, open shelving, paint and chairs you can reupholster later.
If you are also planning construction or labour work, our construction material and labour cost guides can help you estimate expenses. Planning a more efficient home? See our solar panel and electricity guides.
Regional Tips: USA, UK, Canada, Australia, Italy and Europe
United States
Large islands, open-plan living and walk-in pantries are common. Pay attention to ventilation, as many homes have powerful gas ranges. ENERGY STAR appliances can help reduce running costs.
United Kingdom
Many homes are compact, so kitchen-diner extensions, bifold doors and banquette seating are popular. Plan for natural light, as British weather is not always generous.
Canada
Choose durable, insulated materials and warm flooring for cold winters. Mudroom-to-kitchen flow and large pantries are practical in family homes.
Australia
Indoor-outdoor flow is key. Align the dining area with a patio or deck, and choose heat-resistant, low-maintenance materials.
Italy and Continental Europe
Compact, beautifully detailed kitchens are the norm. Italian homes often use a large shared table, natural stone and terracotta, while Nordic countries lean into pale wood and minimalism. Many European kitchens use integrated appliances to save space, so measure in centimetres and check appliance dimensions early.
Open-Plan Kitchen and Dining: Pros and Cons
| Pros | Cons |
|---|---|
| More natural light and a bigger feel | Cooking noise and smells travel |
| Easy to socialise while cooking | Mess is visible from the table |
| Flexible furniture placement | Less wall space for cabinets |
| Can add value to a home | Higher heating and cooling needs |
| Parents can supervise children | Less privacy and acoustic separation |
If you love the idea of open living but worry about noise, a broken-plan design with a glass partition or a wide pocket door is a smart compromise.
Common Mistakes to Avoid
- Buying the table before measuring. Always test the footprint with tape first.
- Weak ventilation. Without a strong extractor hood, grease and odours reach your dining furniture.
- Single-source lighting. One ceiling light creates shadows and flat atmosphere.
- Ignoring traffic flow. The route from fridge to sink to table should be clear.
- Mismatched scale. A huge chandelier over a small table, or tiny stools at a big island, looks off.
- Delicate fabrics in a busy home. Choose performance fabrics for chairs.
- Following trends blindly. Pick elements that suit your habits and will age gracefully.
- Forgetting power outlets. Add sockets on the island and near the dining wall for laptops and small appliances.
Step-by-Step Planning Checklist
- Measure the room and mark windows, doors, plumbing and electrical points.
- Define how you live: how many people eat daily, how often you host and whether the space doubles as a workspace.
- Choose a layout from the six options above.
- Set a budget with a 10 to 15 percent contingency.
- Select a style and colour palette and collect samples.
- Plan lighting and outlets before finishes.
- Order long-lead items such as cabinets, worktops and appliances first.
- Style the space with textiles, plants and decor only after everything is installed.
Expert Insights
Design the table and the work aisle together, not separately. If one of them is generous at the expense of the other, the room will never feel right.
This principle, often repeated by professional kitchen designers, explains why successful rooms feel balanced. Treat the kitchen and dining area as one system, and each decision will support the other.

Frequently Asked Questions About Kitchen and Dining Area Design
1. How do I combine a kitchen and dining area?
Choose a layout such as an island, peninsula or eat-in design, keep the same flooring or colour thread across both zones, and use lighting, rugs and furniture to mark the dining space. Maintain at least 42 inches (107 cm) of work aisle and 36 inches (91 cm) behind chairs.
2. What is the best layout for a small kitchen and dining area?
An L-shaped kitchen with a round table, or a galley kitchen with a banquette, usually works best. Both save floor space and allow smooth movement between cooking and dining zones.
3. How much space do I need between a kitchen island and a dining table?
Aim for at least 42 to 48 inches (107 to 122 cm) between the island and the dining table, plus 36 inches (91 cm) behind seated diners if people need to walk past.
4. What colours work best for a kitchen and dining room?
Warm whites, soft greens, navy with brass and natural wood tones are reliable choices. Repeat one or two colours in both zones so the space feels unified.
5. How high should pendant lights hang above a dining table?
Place the bottom of the pendant about 30 to 36 inches (76 to 91 cm) above the table surface. Increase the height slightly in rooms with high ceilings.
6. Should the kitchen and dining room have the same flooring?
Using the same flooring makes the room look bigger and more cohesive. A different material or a large rug can be used if you want to mark the dining zone clearly.
7. How can I stop cooking smells from reaching the dining area?
Install a powerful extractor hood that vents outside, cook with the fan on, keep a window cracked and consider a glass partition or broken-plan layout if odours are a constant issue.
8. What size dining table fits a small kitchen?
A round table 36 to 42 inches (91 to 107 cm) wide seats two to four people. A drop-leaf or wall-mounted table is a good option for very tight rooms.
9. Is a kitchen island worth it in a small space?
Only if you can keep proper clearances around it. If not, a peninsula or a slim rolling cart gives extra prep space and casual seating without overcrowding.
10. How much does it cost to redesign a kitchen and dining area?
A basic refresh may cost a few hundred to a couple of thousand dollars, while a full remodel with cabinets, worktops and appliances commonly reaches $15,000 to $50,000 or more, depending on location and finishes.
11. What is the difference between open-plan and broken-plan?
Open-plan removes most walls to create one large space. Broken-plan keeps visual separation through glass, half walls or archways while still allowing light and conversation to flow.
12. What are the best kitchen and dining design trends for 2026?
Warm wood tones, two-tone cabinets, textured finishes, statement lighting, integrated storage and flexible dining furniture are expected to remain popular as homeowners look for comfort and function.
Conclusion
A great kitchen and dining area is not about copying a magazine photo. It is about choosing a layout that fits your room, respecting the measurements that keep movement comfortable and layering light, texture and colour so the space feels like yours. Start with the plan, then the lighting, and finish with furniture and decor.
Whether you have a tiny city nook or a large family space, the ideas in this guide give you a clear path from inspiration to a room that is beautiful, functional and welcoming. Save this guide, measure your space this weekend and take the first step toward a kitchen and dining area you will enjoy every day. For more inspiration, browse our home decoration ideas and the full set of living room decoration ideas.
Trusted References and Further Reading
- National Kitchen & Bath Association (NKBA) – kitchen planning guidelines
- ENERGY STAR – energy-efficient appliances and lighting
- ADA.gov – accessibility guidance for accessible design
- Harvard Joint Center for Housing Studies – housing and remodeling research
- Houzz – kitchen and dining design inspiration and cost data
- Lighting Research Center – lighting design research
About the Author: Ezun Sajjad
Ezun Sajjad is a home improvement and home decor writer at EzHomeAura, passionate about sharing practical home design ideas, interior styling inspiration, and renovation tips. His goal is to help readers create beautiful, comfortable, and functional living spaces with smart, budget-friendly solutions.
Contact: ezunsajjad038@gmail.com
Disclaimer: Measurements and costs are general guidelines and estimates. Always consult a qualified designer, builder or electrician and follow your local building regulations.
By the EzHomeAura Editorial Team · Last updated: October 2026 ·